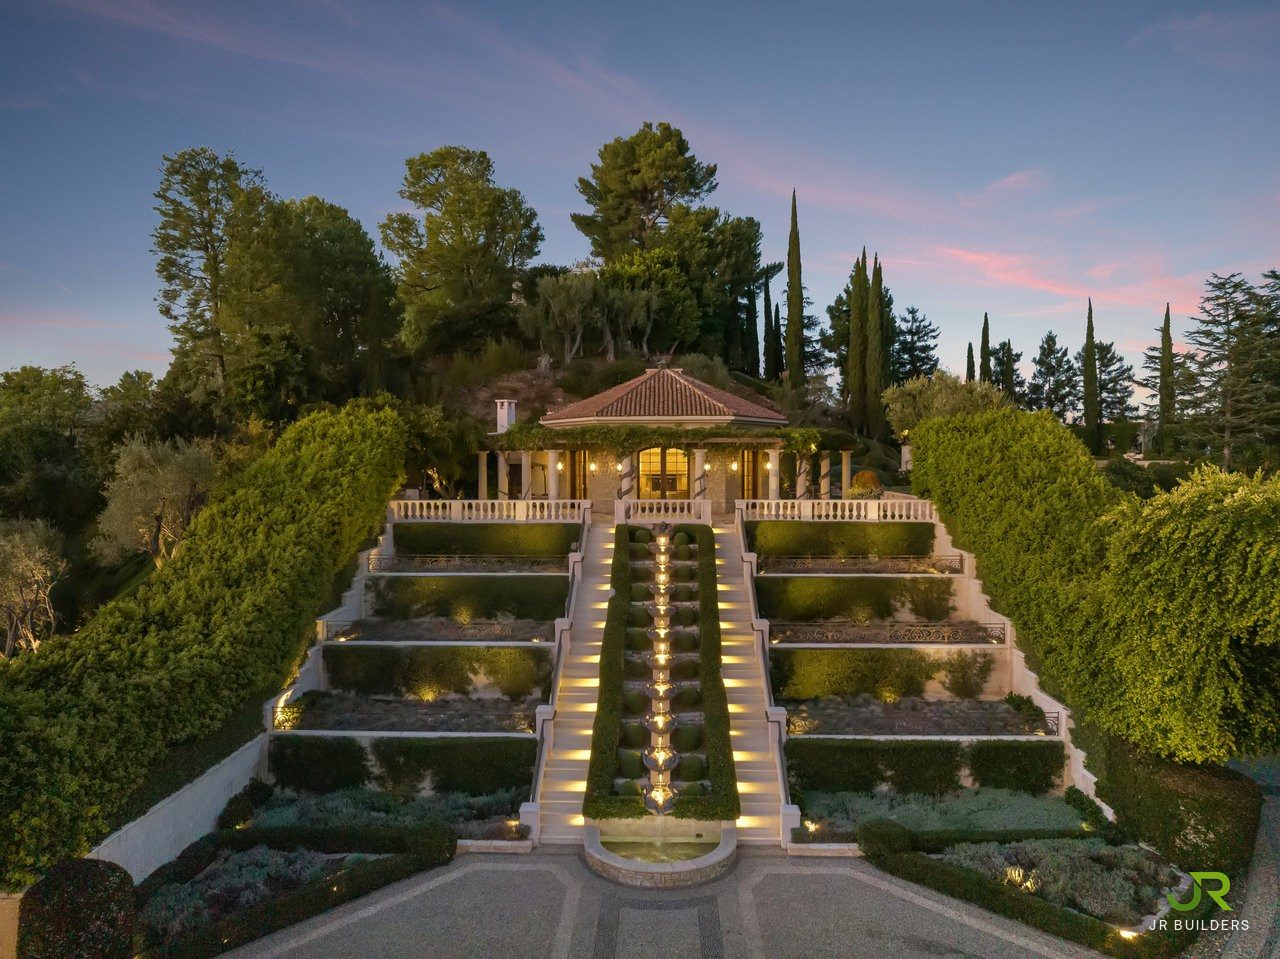
The Antelo View Estate sits on a hilltop in Bel-Air. JR Builders renovated all three structures on the property, including the main residence and the two-story guest home above the terraced gardens. The aim was one standard of finish carried across the whole estate.
The main residence
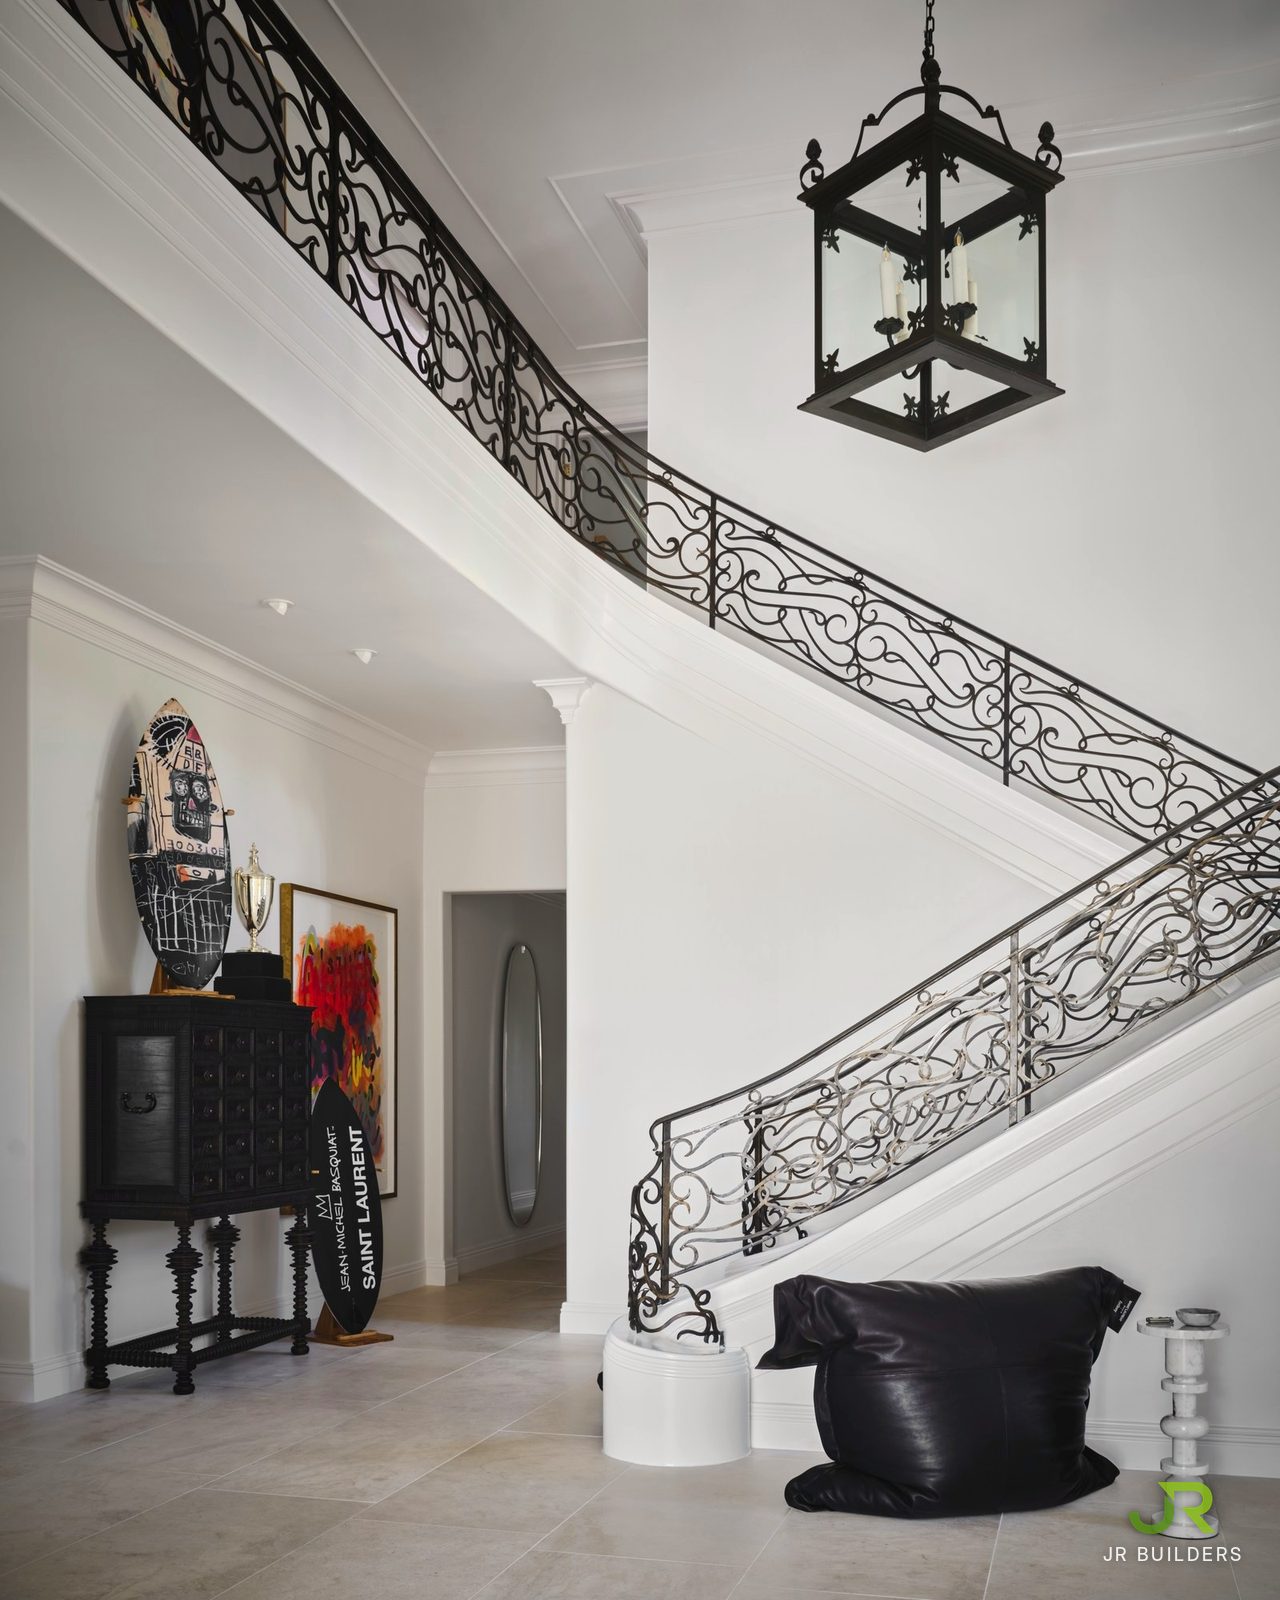
The work in the main house runs from the stair hall, with its wrought-iron balustrade, through the living and dining rooms to the kitchen and the primary suite. The entry hall has new limestone flooring, paint, lighting and moldings. The dining room has new custom wallpaper, new lighting and chandelier, and a stone mantel.
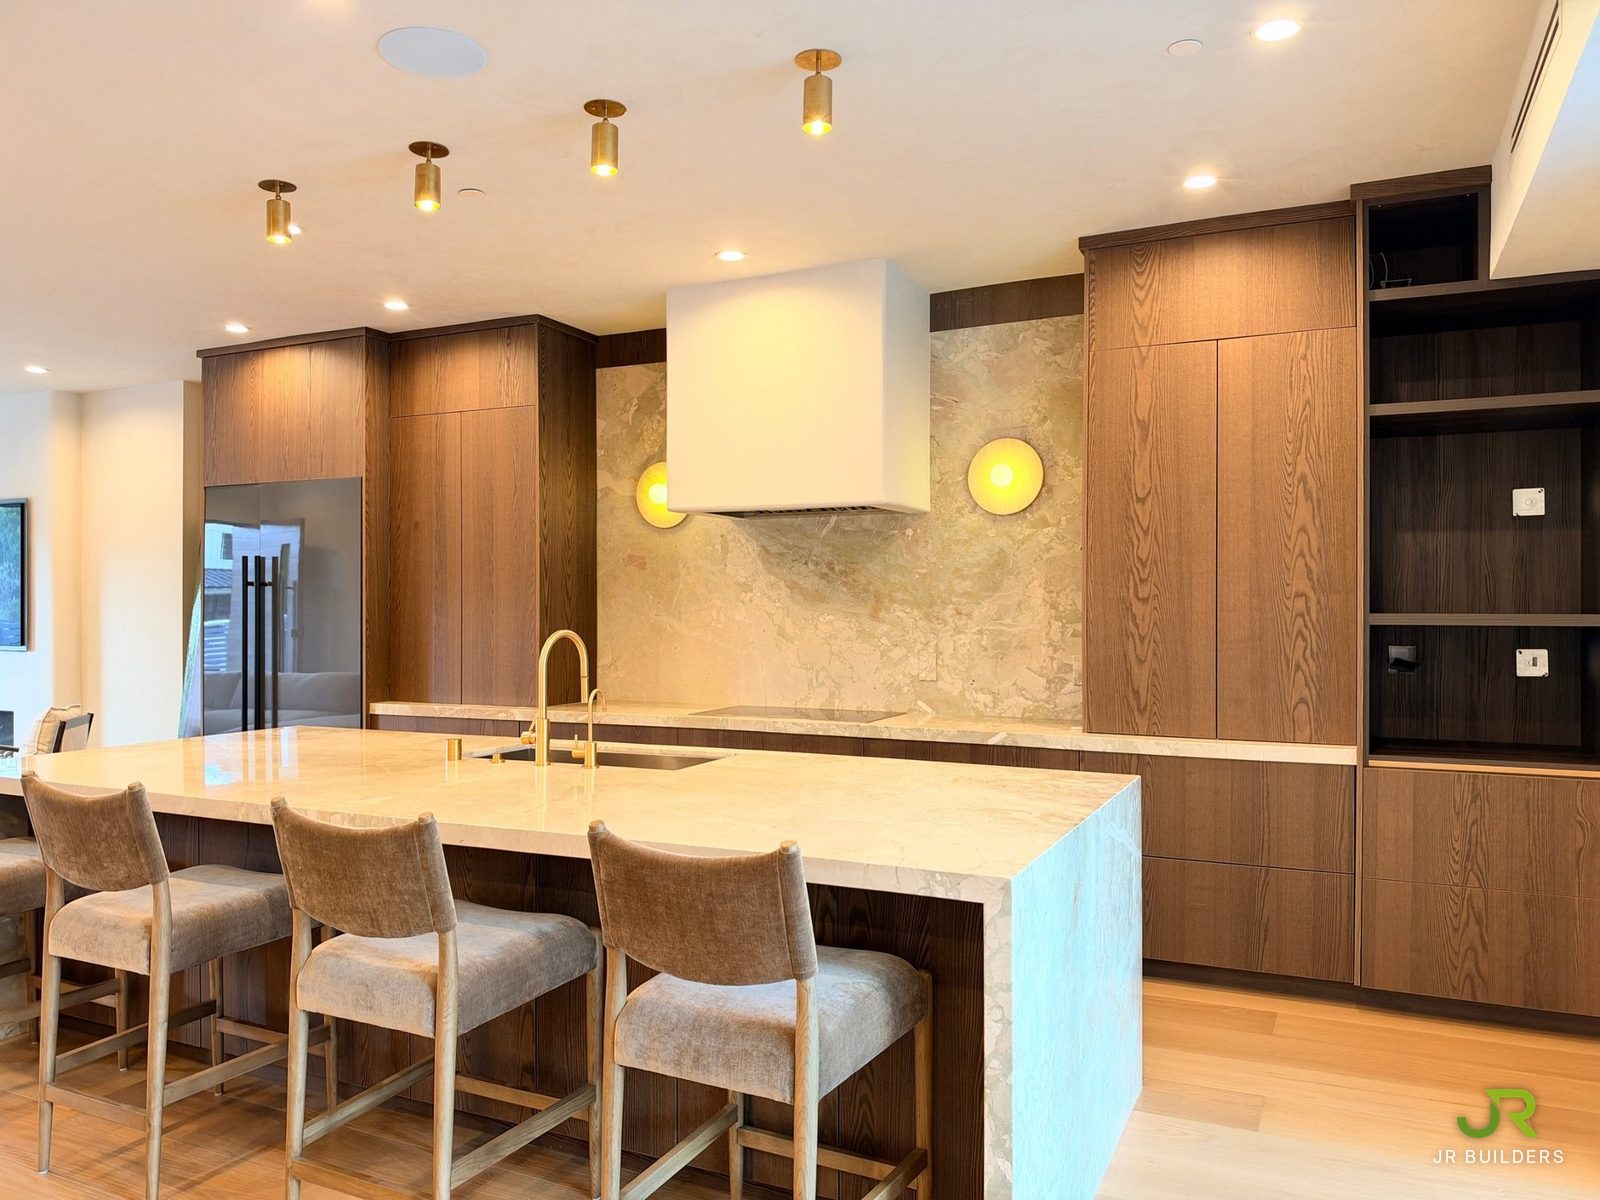
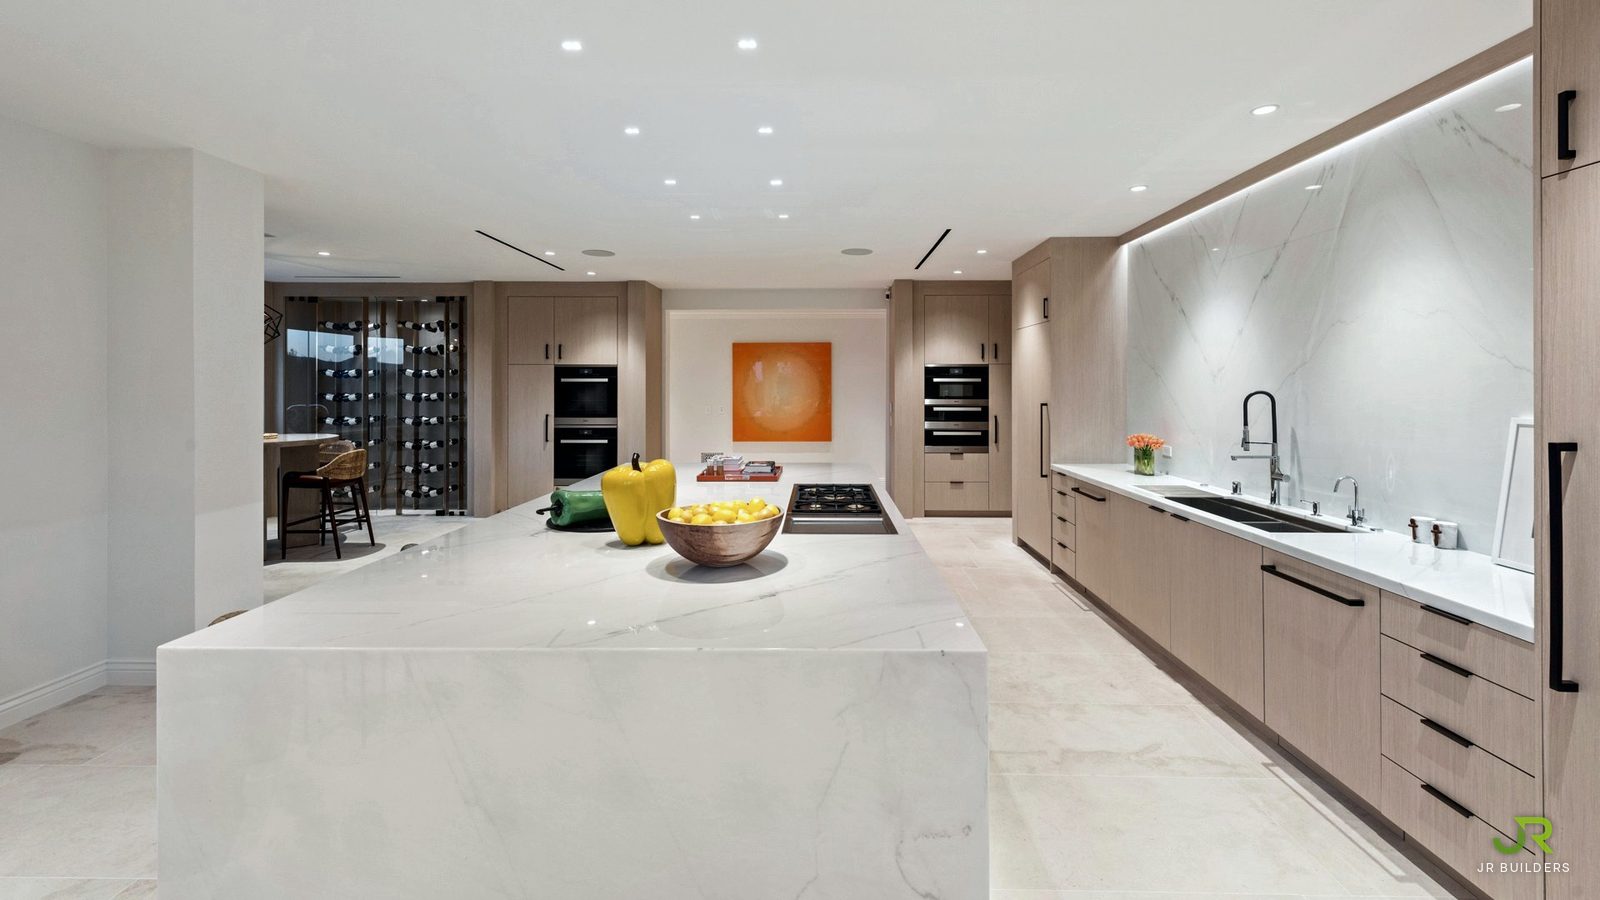
The kitchen pairs stone with rift-cut wood. The island has a waterfall end, the backsplash is a bookmatched slab, and a glass-enclosed wine wall with brass racking stands beyond it.
A library becomes a gym
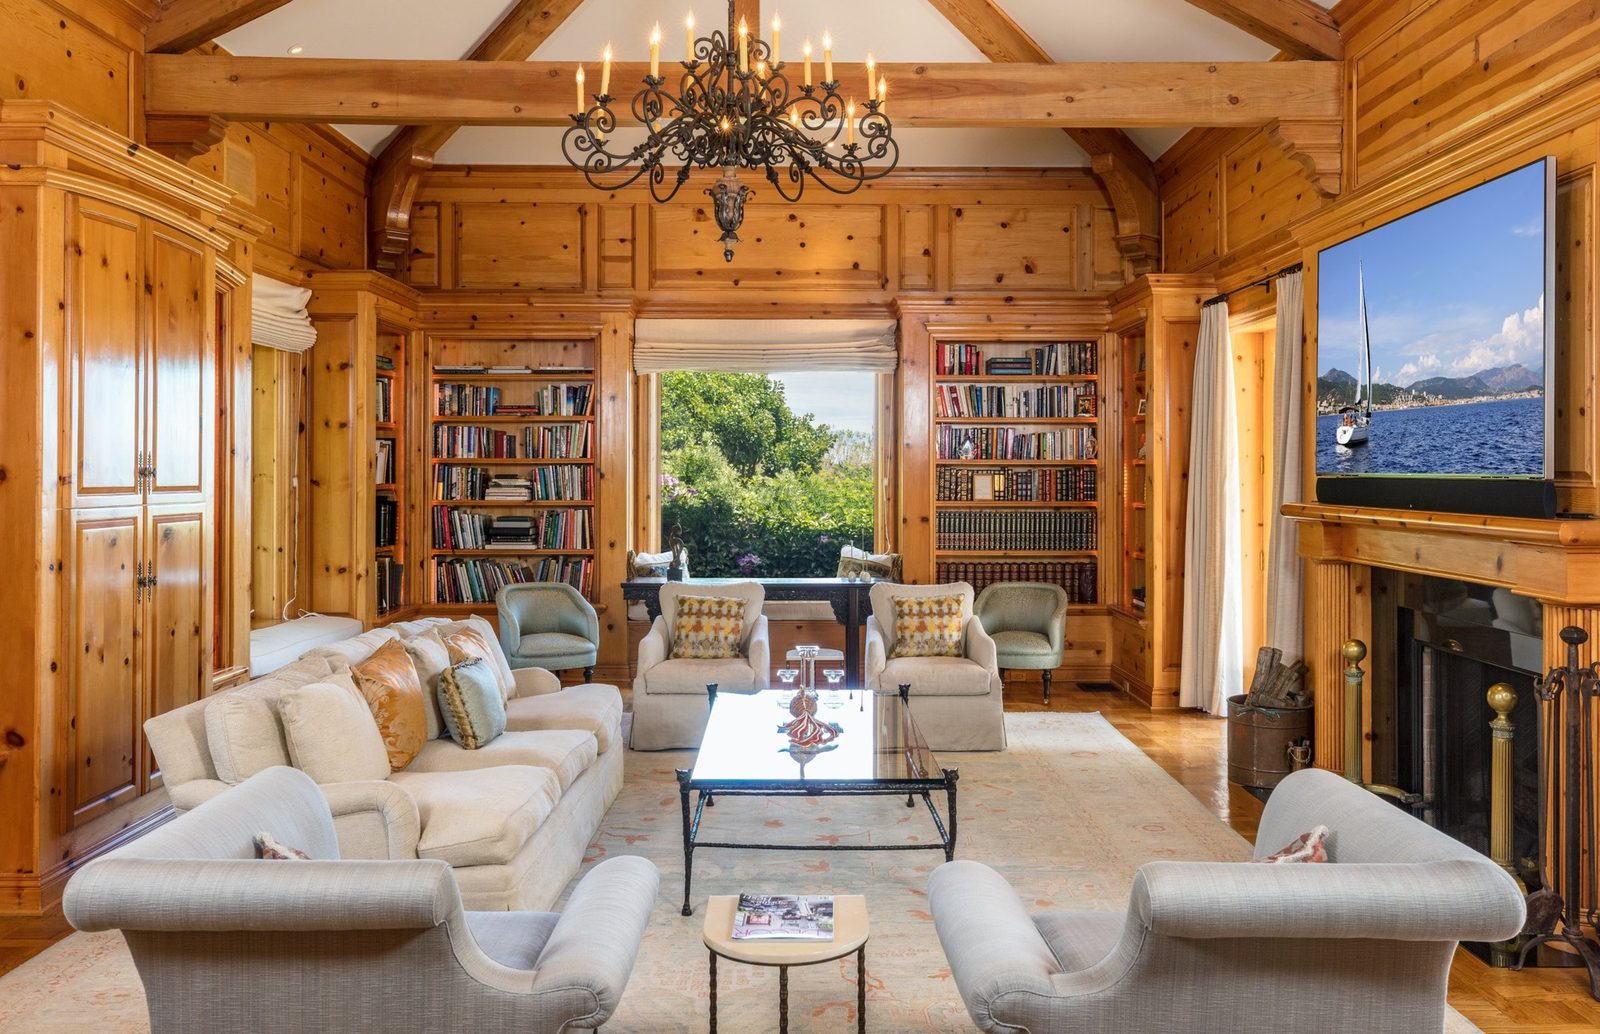
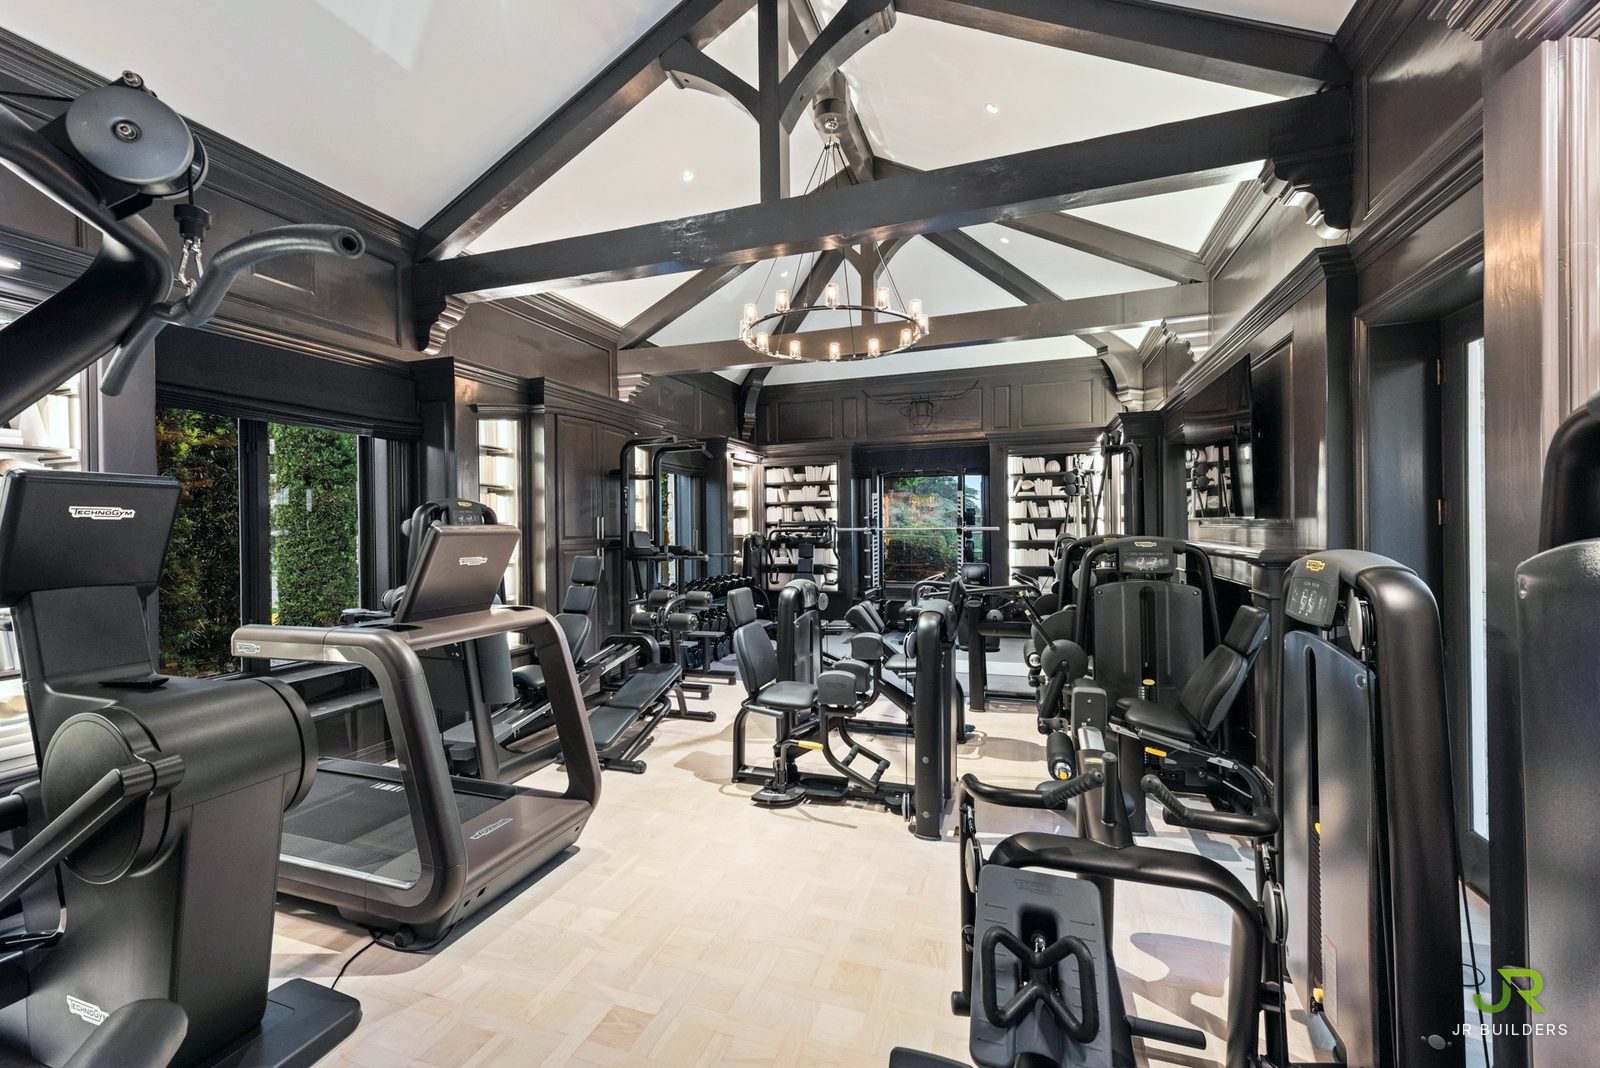
The clearest change is the old library. It was a knotty pine room with exposed trusses, built-in bookshelves and a fireplace. It is now a home gym: the trusses stayed, the paneling went dark, and a pale parquet floor went down under a ring chandelier.
Theatre, guest bath and detail
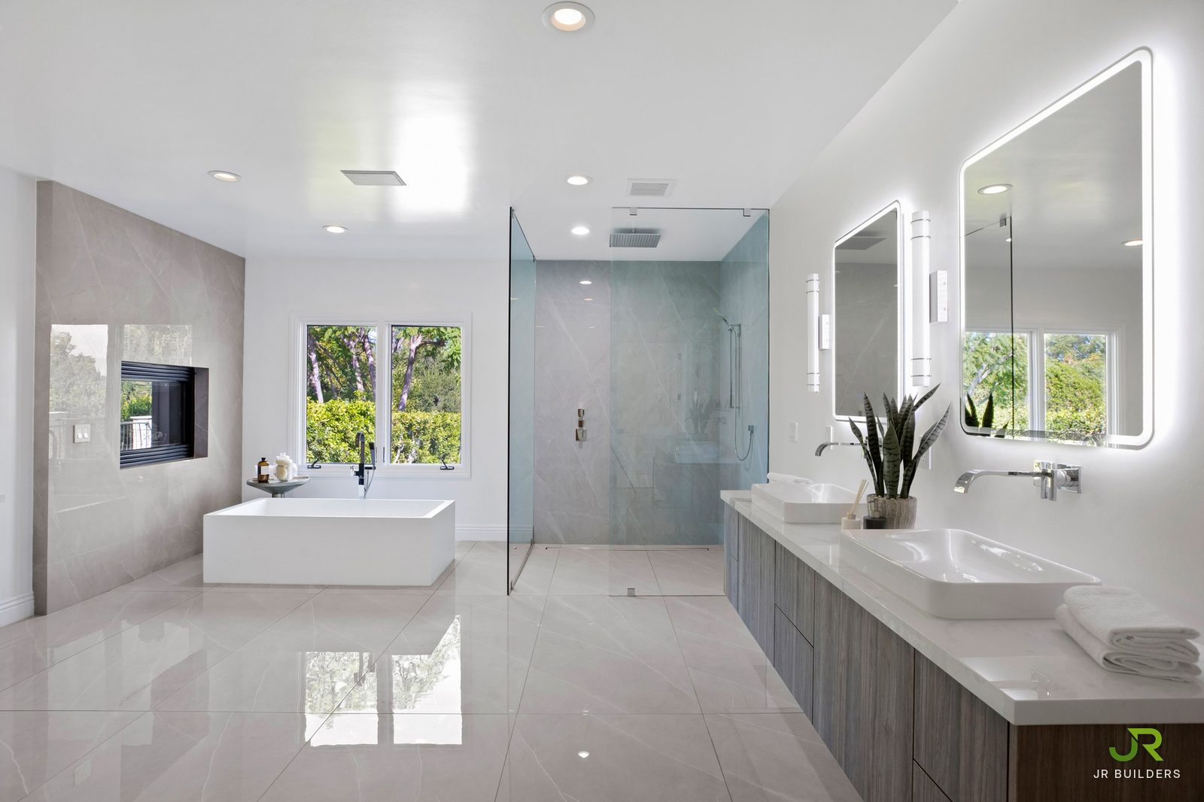
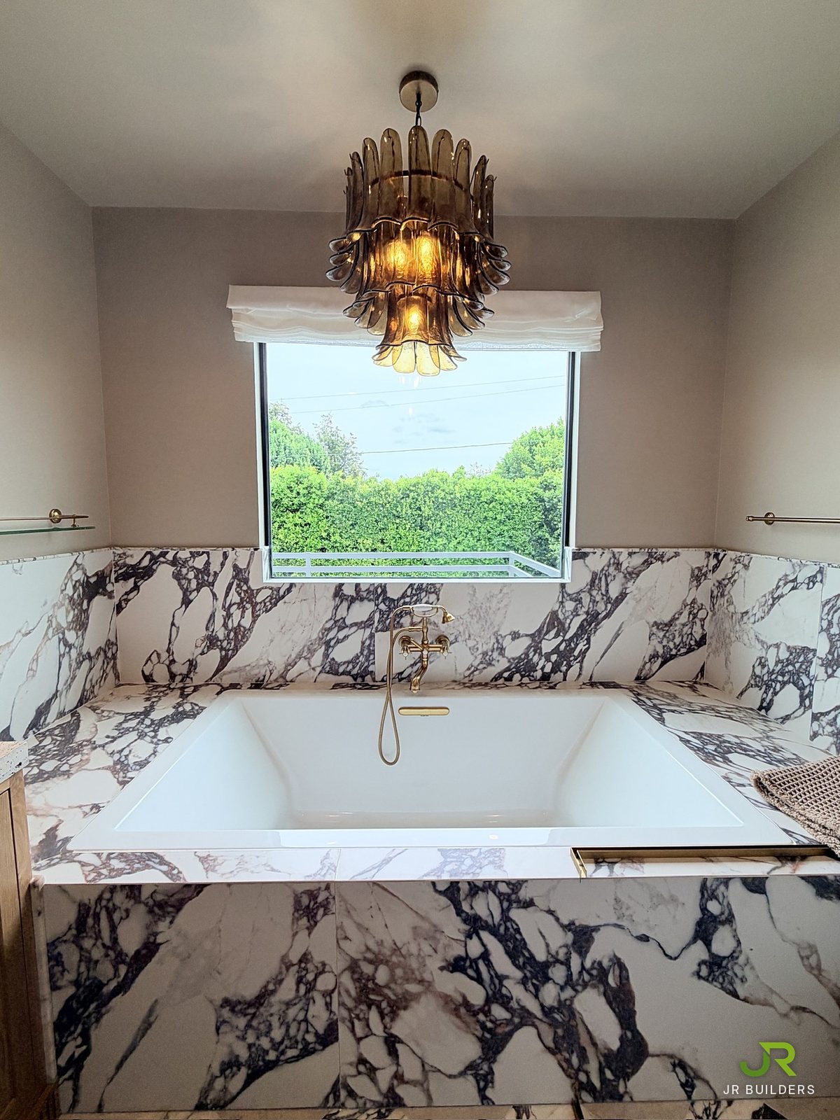
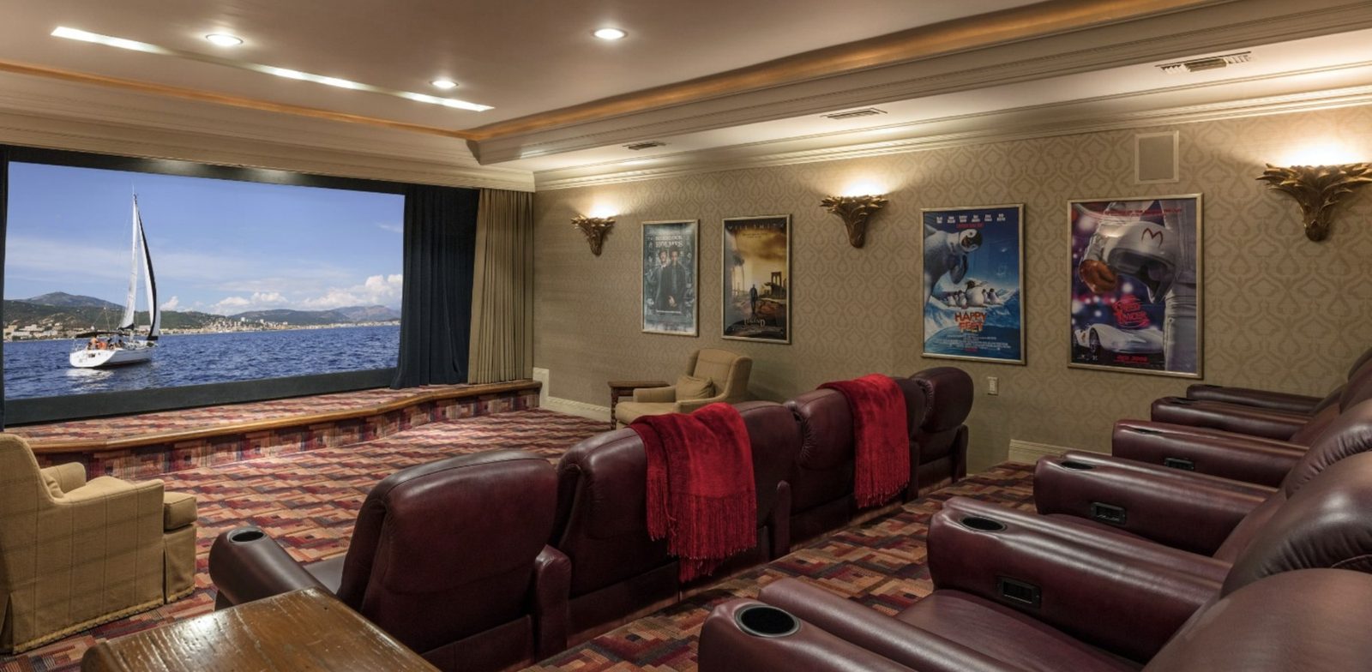
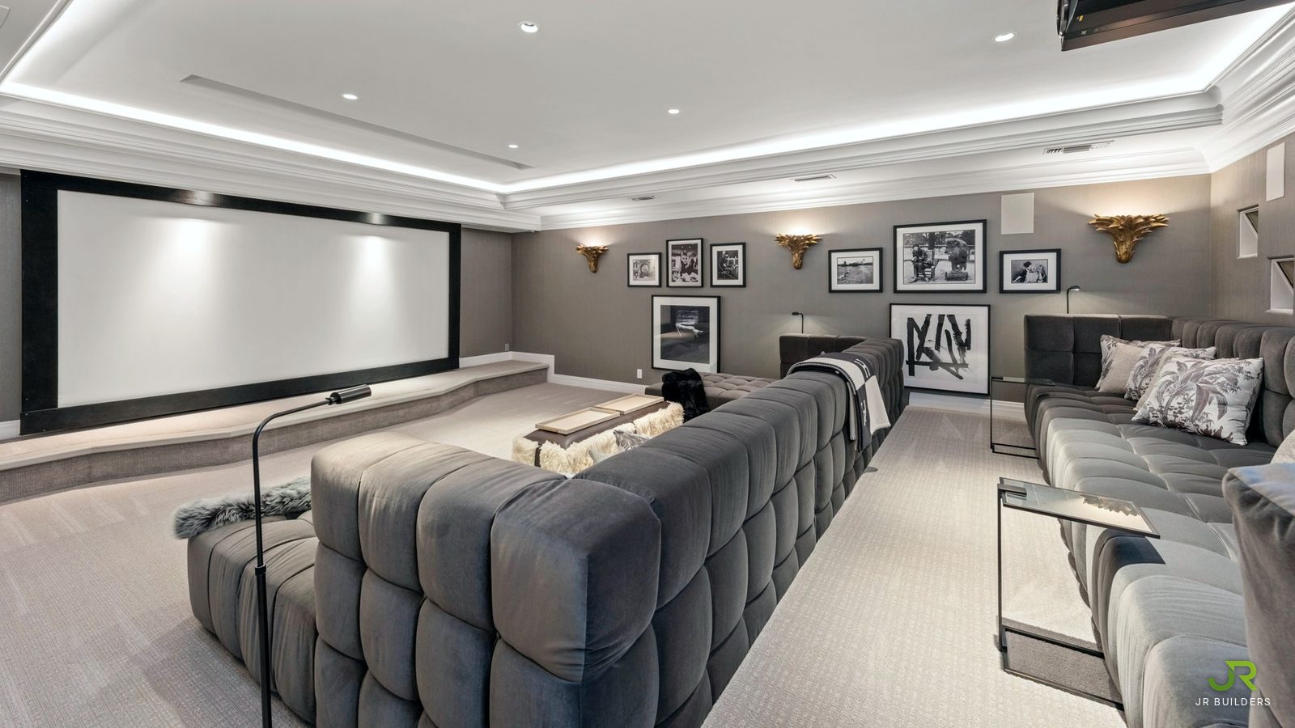
The theatre was remodeled with tiered seating, a new screen wall and cove lighting. The guest bathroom was completely renovated, with stone supplied by Plank & Stone. Throughout the house the detail work covers stone installation, lighting, paint and moldings.
Watch the film and see all the photographs on the Antelo View Estate page, or read about our full-home renovations.